3211 Lenark Drive
3211 Lenark Drive
3211 Lenark Drive
3211 Lenark Drive
3211 Lenark Drive
3211 Lenark Drive
3211 Lenark Drive
3211 Lenark Drive
3211 Lenark Drive
3211 Lenark Drive
3211 Lenark Drive
3211 Lenark Drive
3211 Lenark Drive
3211 Lenark Drive
3211 Lenark Drive
3211 Lenark Drive
3211 Lenark Drive
3211 Lenark Drive
3211 Lenark Drive
3211 Lenark Drive
3211 Lenark Drive
3211 Lenark Drive
3211 Lenark Drive
3211 Lenark Drive
3211 Lenark Drive
3211 Lenark Drive
3211 Lenark Drive
3211 Lenark Drive
3211 Lenark Drive
3211 Lenark Drive
3211 Lenark Drive
3211 Lenark Drive
3211 Lenark Drive
3211 Lenark Drive
3211 Lenark Drive
3211 Lenark Drive
3211 Lenark Drive
3211 Lenark Drive
3211 Lenark Drive
3211 Lenark Drive
3211 Lenark Drive
3211 Lenark Drive
3211 Lenark Drive
3211 Lenark Drive
3211 Lenark Drive
3211 Lenark Drive
3211 Lenark Drive
3211 Lenark Drive
3211 Lenark Drive
3211 Lenark Drive
3211 Lenark Drive
3211 Lenark Drive
3211 Lenark Drive
3211 Lenark Drive
3211 Lenark Drive
3211 Lenark Drive
3211 Lenark Drive
3211 Lenark Drive
3211 Lenark Drive
3211 Lenark Drive
3211 Lenark Drive
3211 Lenark Drive
3211 Lenark Drive
3211 Lenark Drive
3211 Lenark Drive
3211 Lenark Drive
3211 Lenark Drive
3211 Lenark Drive
SEE ALL PHOTOS
3211 Lenark Drive
3211 Lenark Drive
3211 Lenark Drive
3211 Lenark Drive
3211 Lenark Drive
3211 Lenark Drive
3211 Lenark Drive
3211 Lenark Drive
3211 Lenark Drive
3211 Lenark Drive
3211 Lenark Drive
3211 Lenark Drive
3211 Lenark Drive
3211 Lenark Drive
3211 Lenark Drive
3211 Lenark Drive
3211 Lenark Drive
3211 Lenark Drive
3211 Lenark Drive
3211 Lenark Drive
3211 Lenark Drive
3211 Lenark Drive
3211 Lenark Drive
3211 Lenark Drive
3211 Lenark Drive
3211 Lenark Drive
3211 Lenark Drive
3211 Lenark Drive
3211 Lenark Drive
3211 Lenark Drive
3211 Lenark Drive
3211 Lenark Drive
3211 Lenark Drive
3211 Lenark Drive
3211 Lenark Drive
3211 Lenark Drive
3211 Lenark Drive
3211 Lenark Drive
3211 Lenark Drive
3211 Lenark Drive
3211 Lenark Drive
3211 Lenark Drive
3211 Lenark Drive
3211 Lenark Drive
3211 Lenark Drive
3211 Lenark Drive
3211 Lenark Drive
3211 Lenark Drive
3211 Lenark Drive
3211 Lenark Drive
3211 Lenark Drive
3211 Lenark Drive
3211 Lenark Drive
3211 Lenark Drive
3211 Lenark Drive
3211 Lenark Drive
3211 Lenark Drive
3211 Lenark Drive
3211 Lenark Drive
3211 Lenark Drive
3211 Lenark Drive
3211 Lenark Drive
3211 Lenark Drive
3211 Lenark Drive
3211 Lenark Drive
3211 Lenark Drive
3211 Lenark Drive
3211 Lenark Drive
Listed by SIX, Jeffrey Lee, Listing Contact: 5109286190
For Sale

3211 Lenark Drive

3211 Lenark Drive, SAN JOSE, CA 95132

$2,098,000
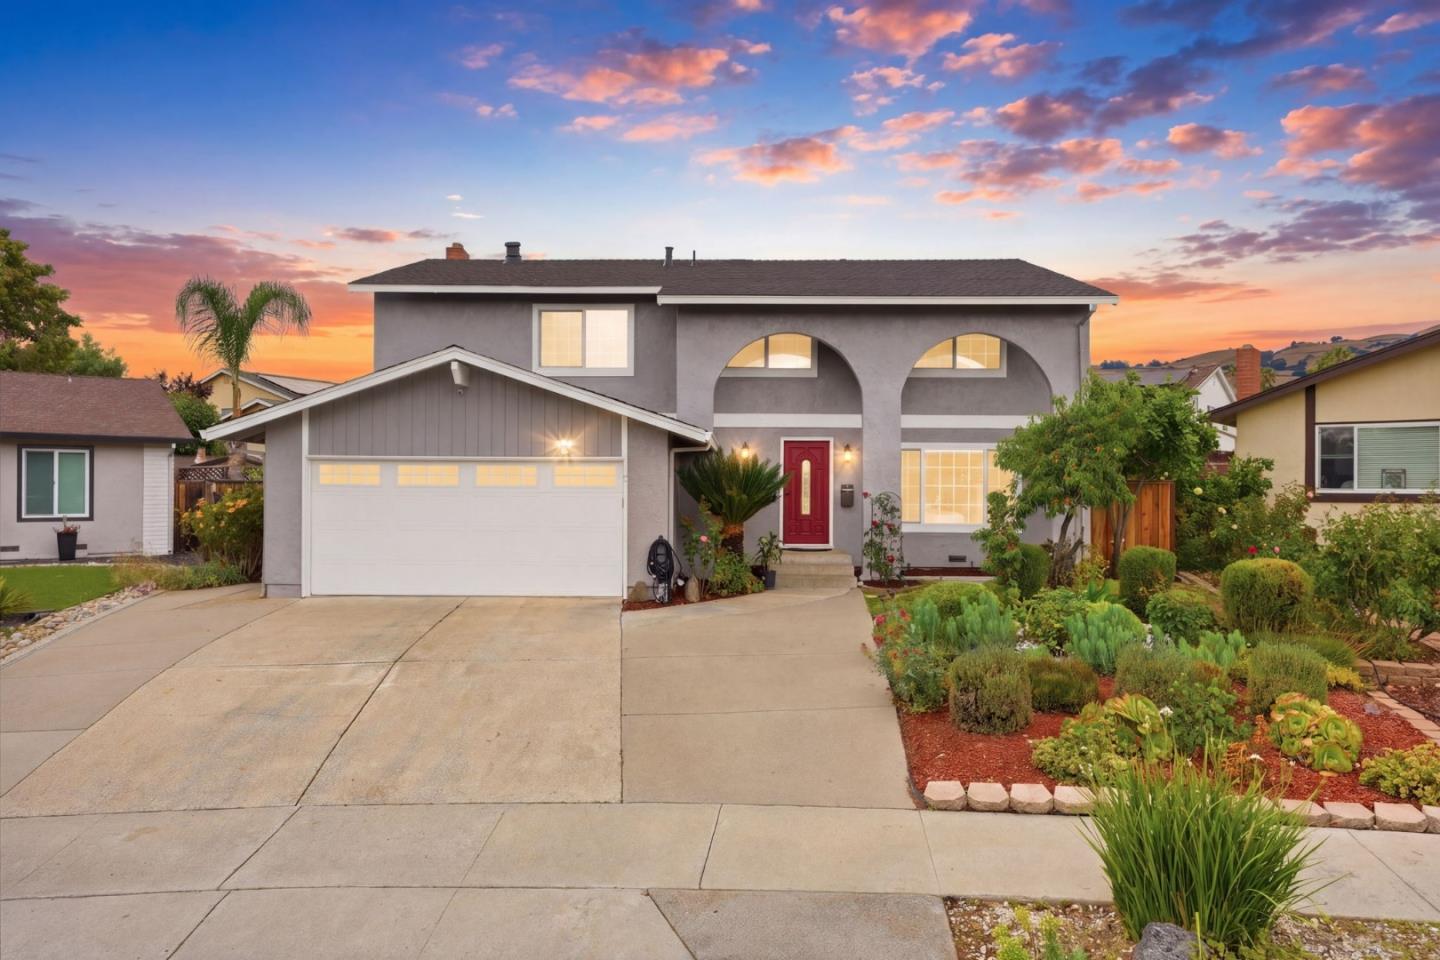
Welcome to this beautifully updated home in the sought-after Berryessa neighborhood of San Jose! Featuring remodeled kitchen and bathrooms, this move-in ready residence offers modern style and everyday comfort. New waterproof vinyl flooring throughout enhances the bright and functional layout while providing durability and easy maintenance. Step outside to a spacious backyard filled with plenty of fruit trees, creating the perfect setting for entertaining, gardening, or relaxing in your own private outdoor retreat. The expansive yard offers endless possibilities for outdoor enjoyment. Located within the highly desirable Berryessa school district, including top-rated Piedmont Hills High School, this home is ideal for families seeking excellent schools and a convenient location. Enjoy walking distance to both Penitencia Creek Park and Noble Park, offering scenic walking trails, playgrounds, and open green spaces. Conveniently located just 7 minutes from Safeway and close to shopping, dining, and commuter routes, this home combines comfort, convenience, and an exceptional neighborhood setting. Dont miss this wonderful opportunity to own an updated home in one of San Joses most desirable communities!

5/30/2026 12:00PM - 5:00PM PDT

5/31/2026 12:00PM - 5:00PM PDT

4
beds

2.5
baths

2,090 Sq.Ft. LIVING AREA

Jeffrey Lee

Jeffrey Lee

Features & Amenities

Interior

  • total bedrooms4
  • Total bathrooms2.5
  • full bathrooms2
  • half bathroom1
  • Laundry room Inside
  • Fireplace Family Room

Area & Lot

  • Status For Sale
  • OPEN HOUSE

    5/30/2026 12:00PM - 5:00PM PDT

    5/31/2026 12:00PM - 5:00PM PDT

  • Living Area2,090 Sq.Ft.
  • Total Area2,090 Sq.Ft.
  • MLS® IDML82049065
  • TypeResidential
  • YEAR BUILT1973
  • School DistrictEast Side Union High

Exterior

  • STORIES2
  • Garage Space2.0
  • water SourcePublic
  • PoolNone
  • roofShingle
  • parkingAttached
  • HEAT TYPEForced Air, Central
  • AIR CONDITIONINGCentral Air
  • sewerPublic Sewer

Financial

  • Sales Price$2,098,000
  • Zoning R1-8
View Virtual Tour

Work With Jeffrey

Jeffrey has a passion for helping first time buyers find their first homes in the Bay Area and in assisting investment buyers to maximize their real estate dollars.